
1 / 3
Our projects
Concept renovation projects across kitchens, bathrooms, homes, apartments, commercial spaces and exteriors. Use them to picture options for your own property.
Renovation project gallery
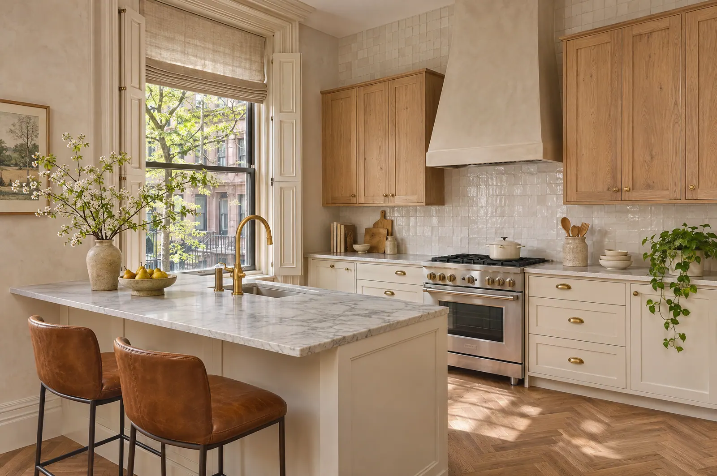
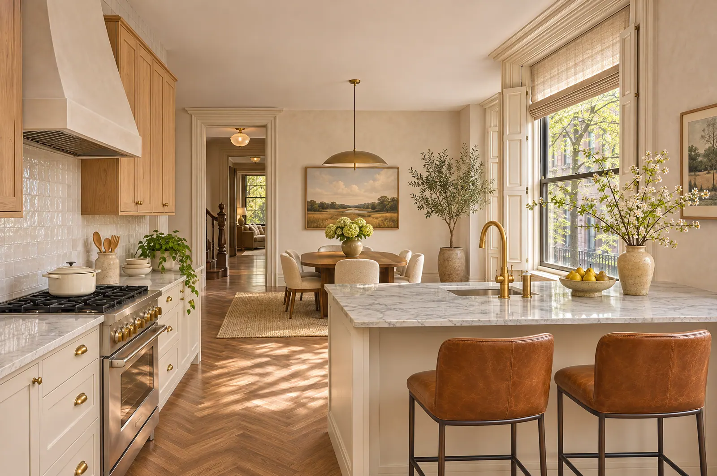
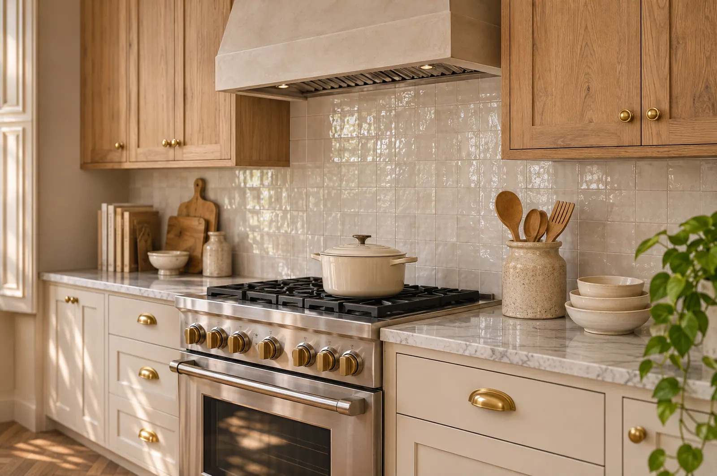
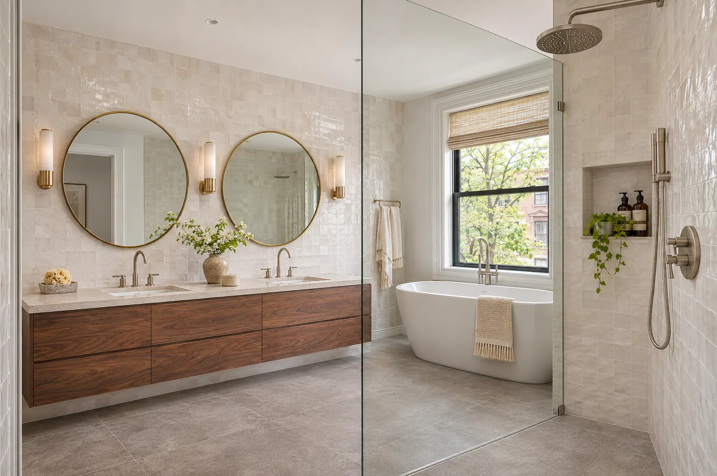
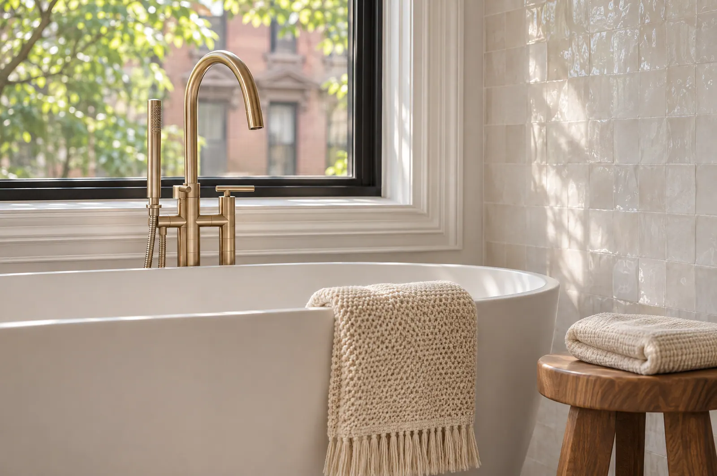
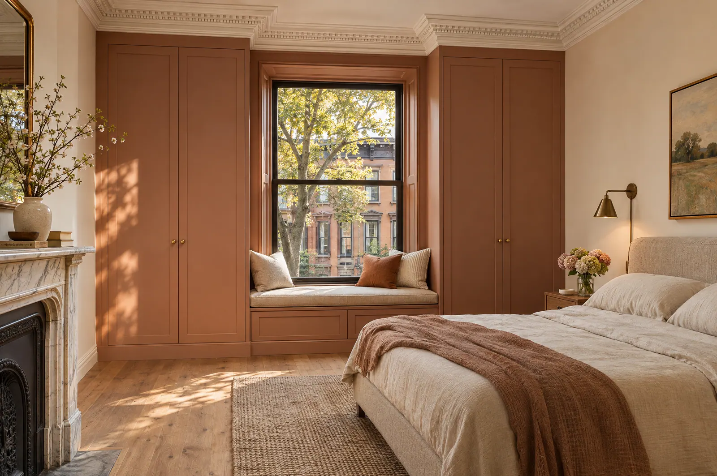
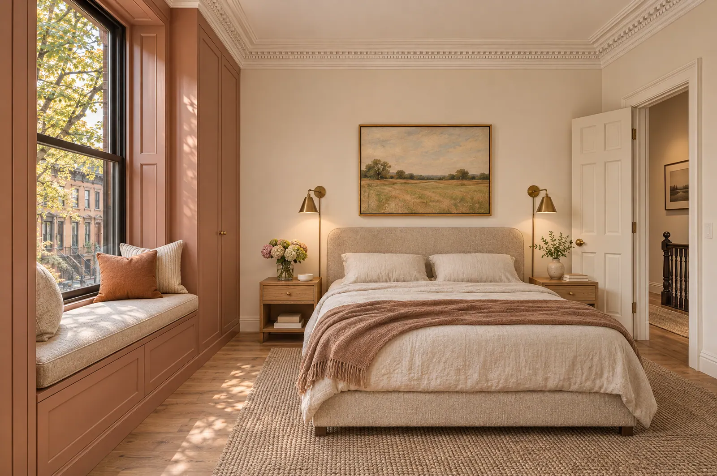
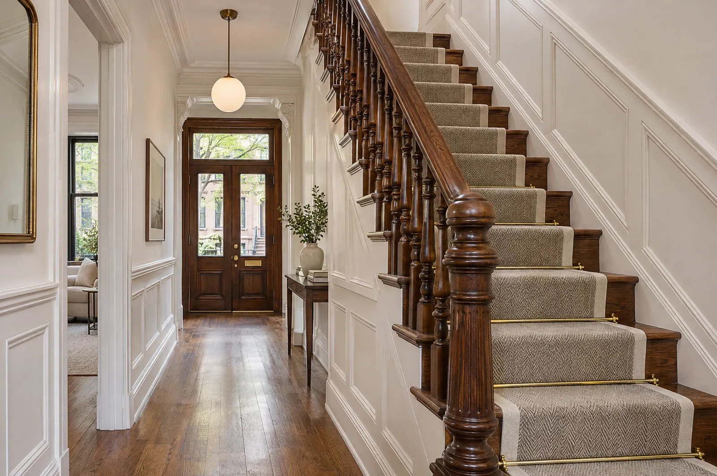
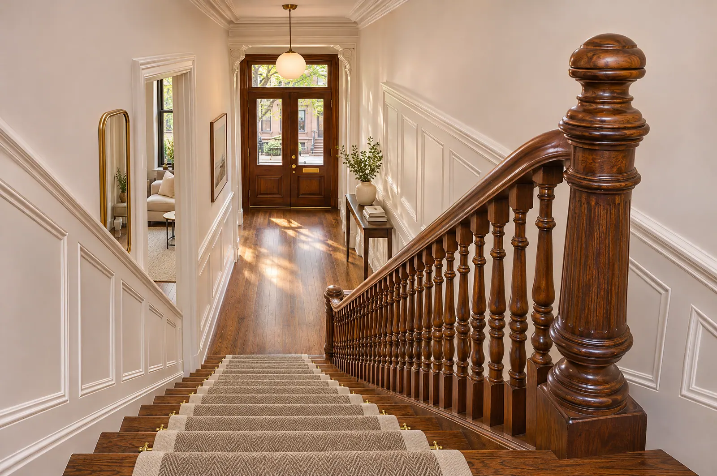
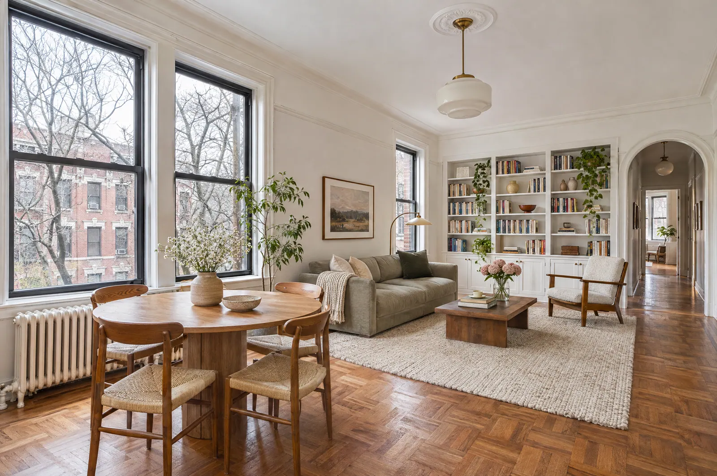
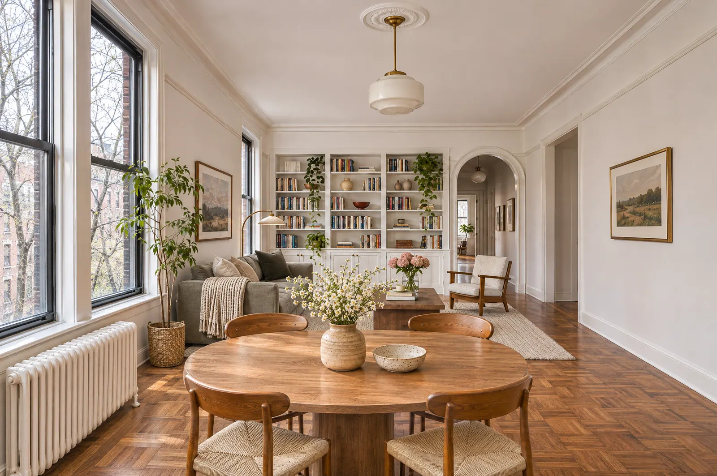
Every card is a complete room, shown from two or three angles so you can see how the whole space comes together, not just one flattering corner. Hover, focus or tap a card to reveal the type of work, the kind of property and the exact area renovated, then use the arrows to walk through the room the way you would on a site visit.
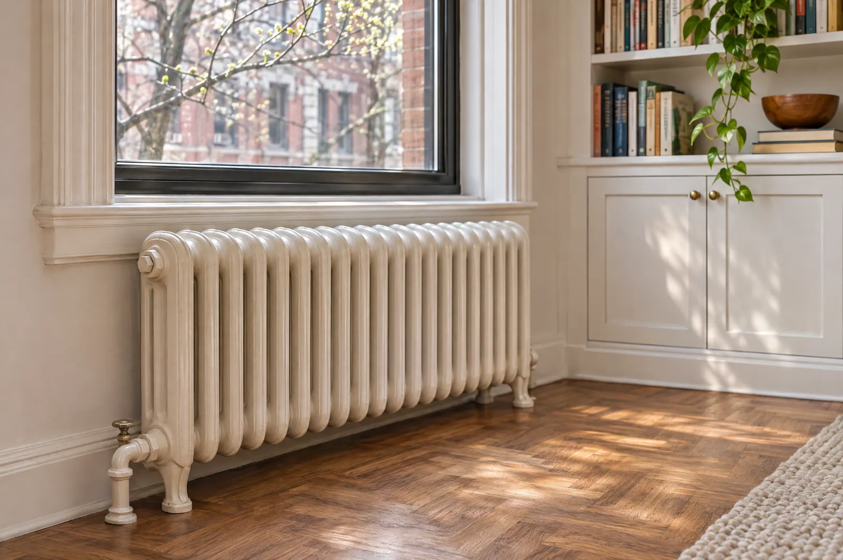
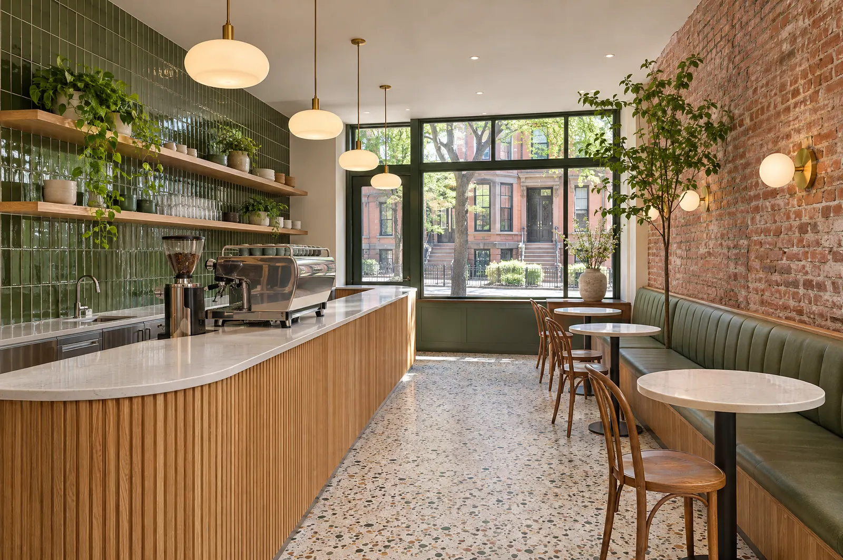
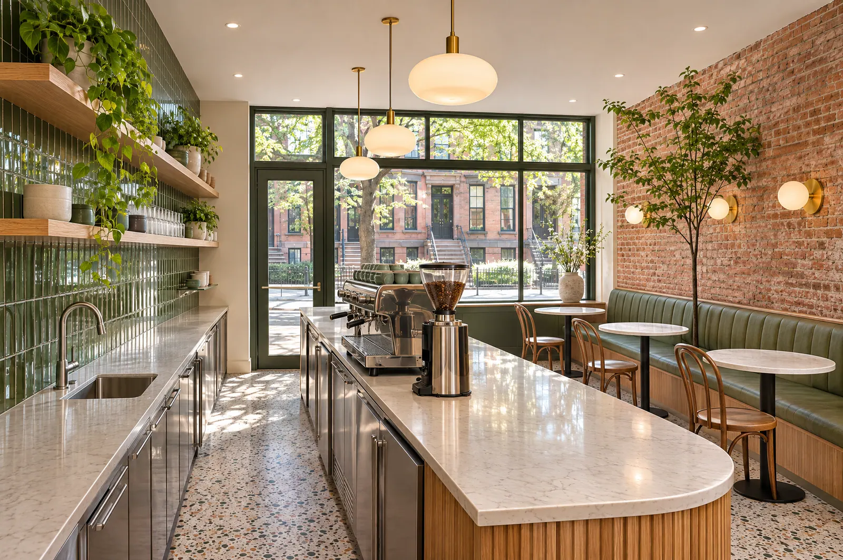
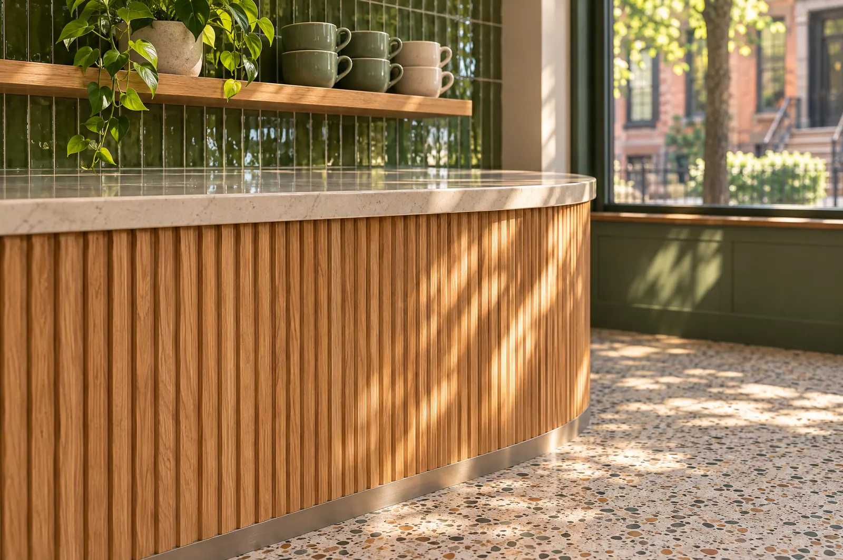
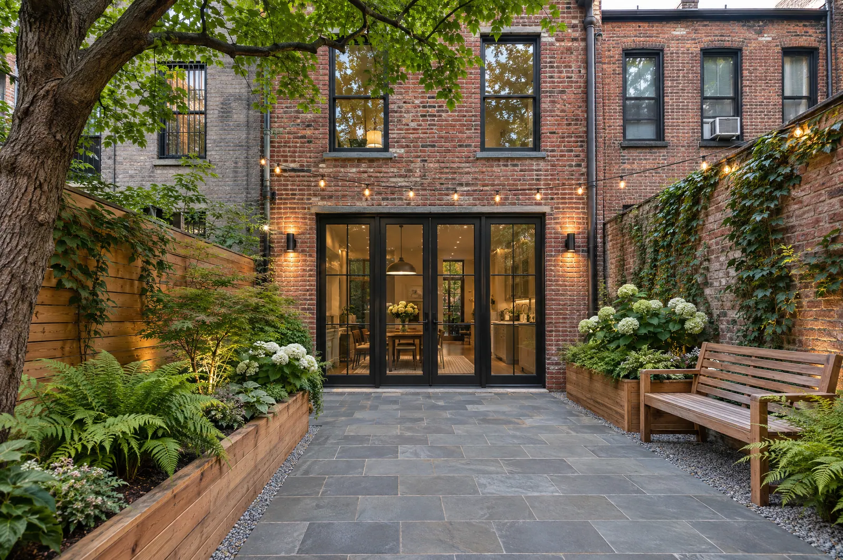
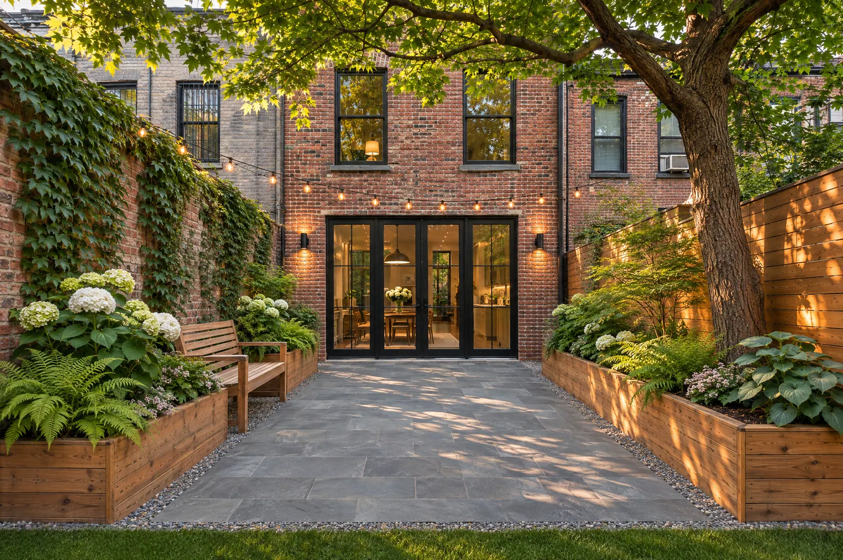
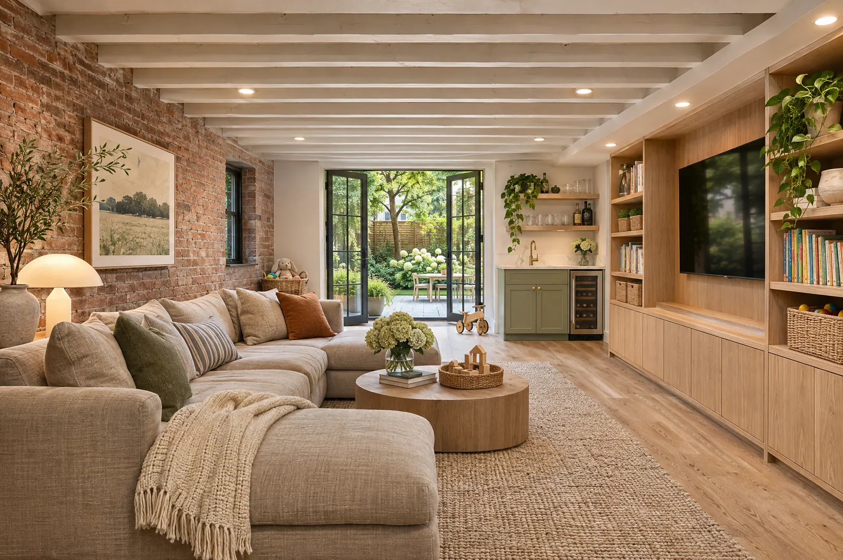
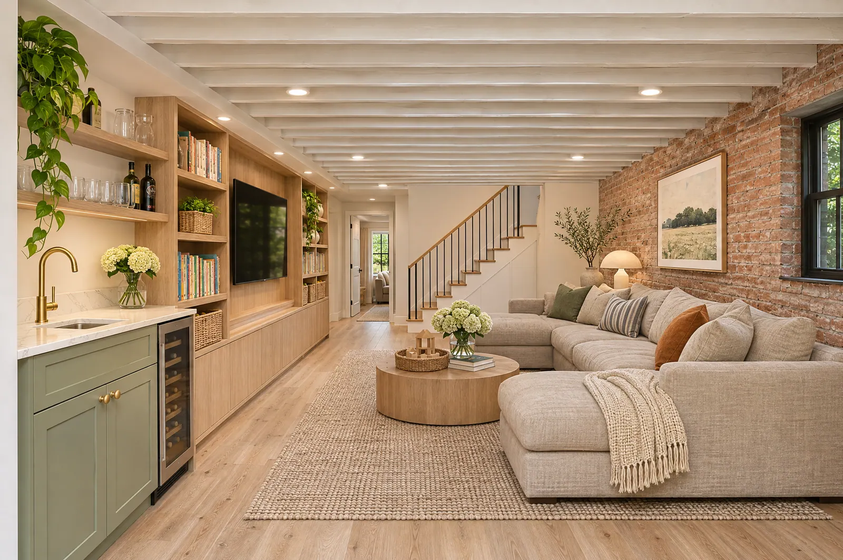
No concept projects in this category yet.
Kitchen transformations
Most kitchen remodels start with the layout. These four plans cover nearly every kitchen we are asked about; the right one depends on the room's shape and how many people cook at once.
Two parallel runs. Efficient in narrow rowhouse and apartment kitchens; keep at least a comfortable aisle between counters.
Two walls meet in a corner, leaving the room open for a table. Good for open-plan apartments.
Three walls of storage and counter. The most workspace in a compact room, best when only one or two people cook.
A wall run plus an island with seating. Needs clearance on every side, and plumbing or power to the island adds cost.
Bathroom transformations
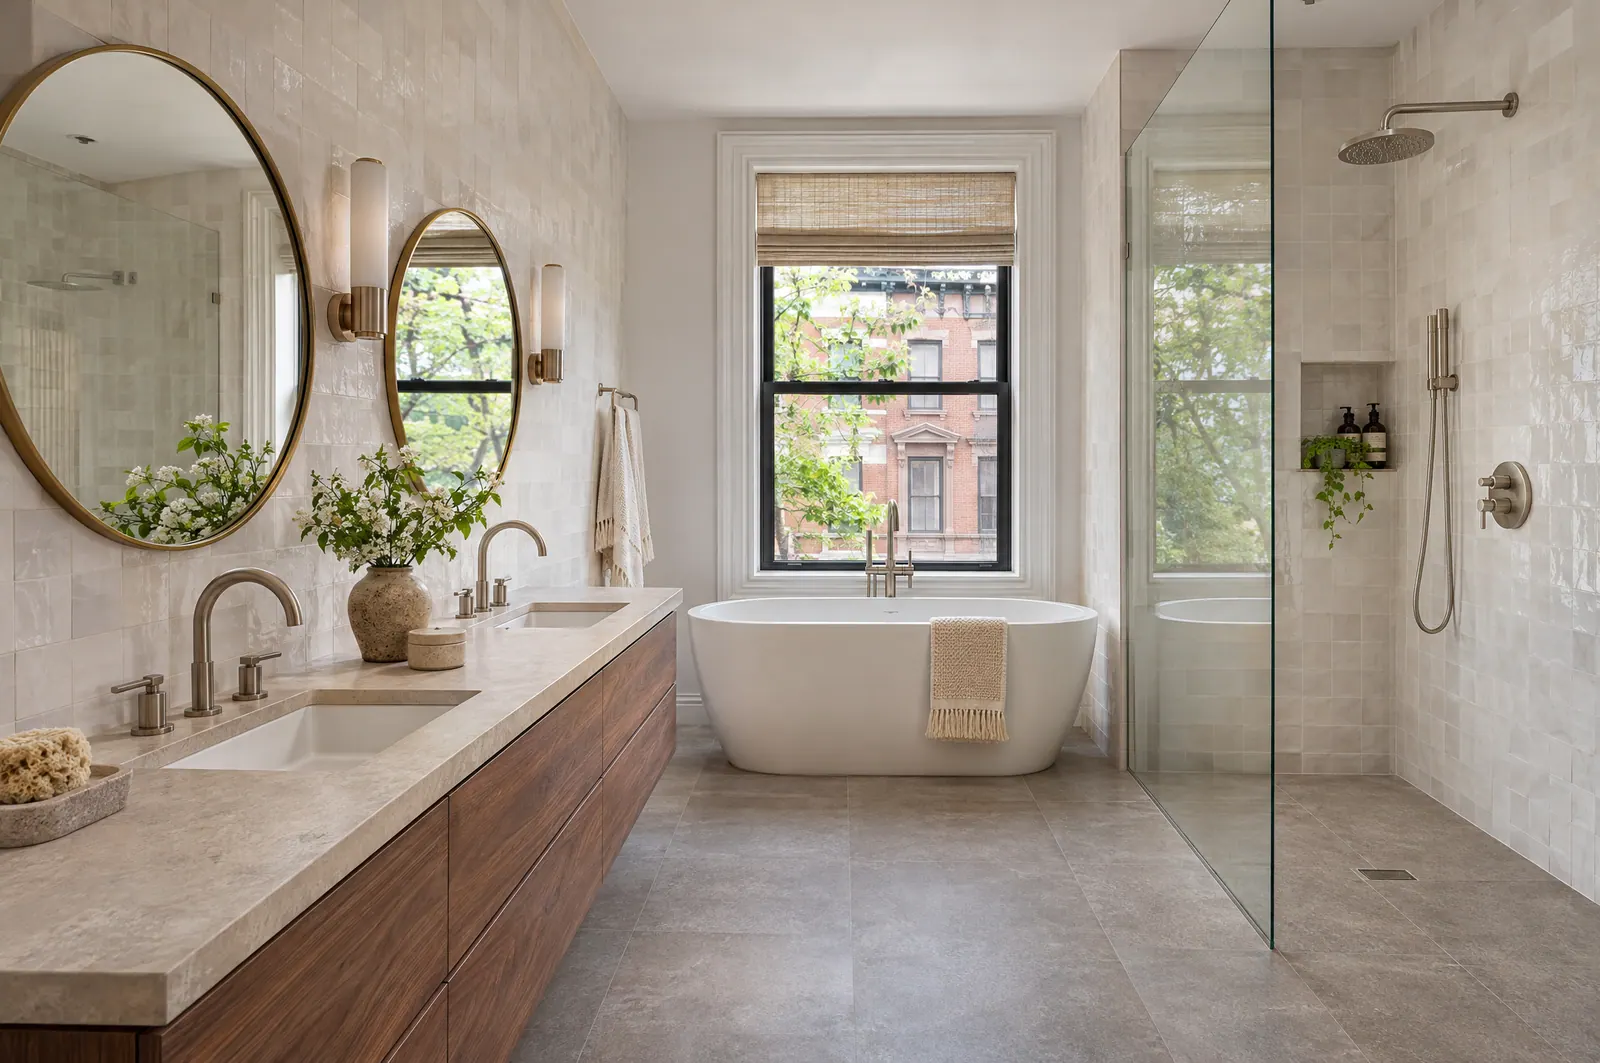
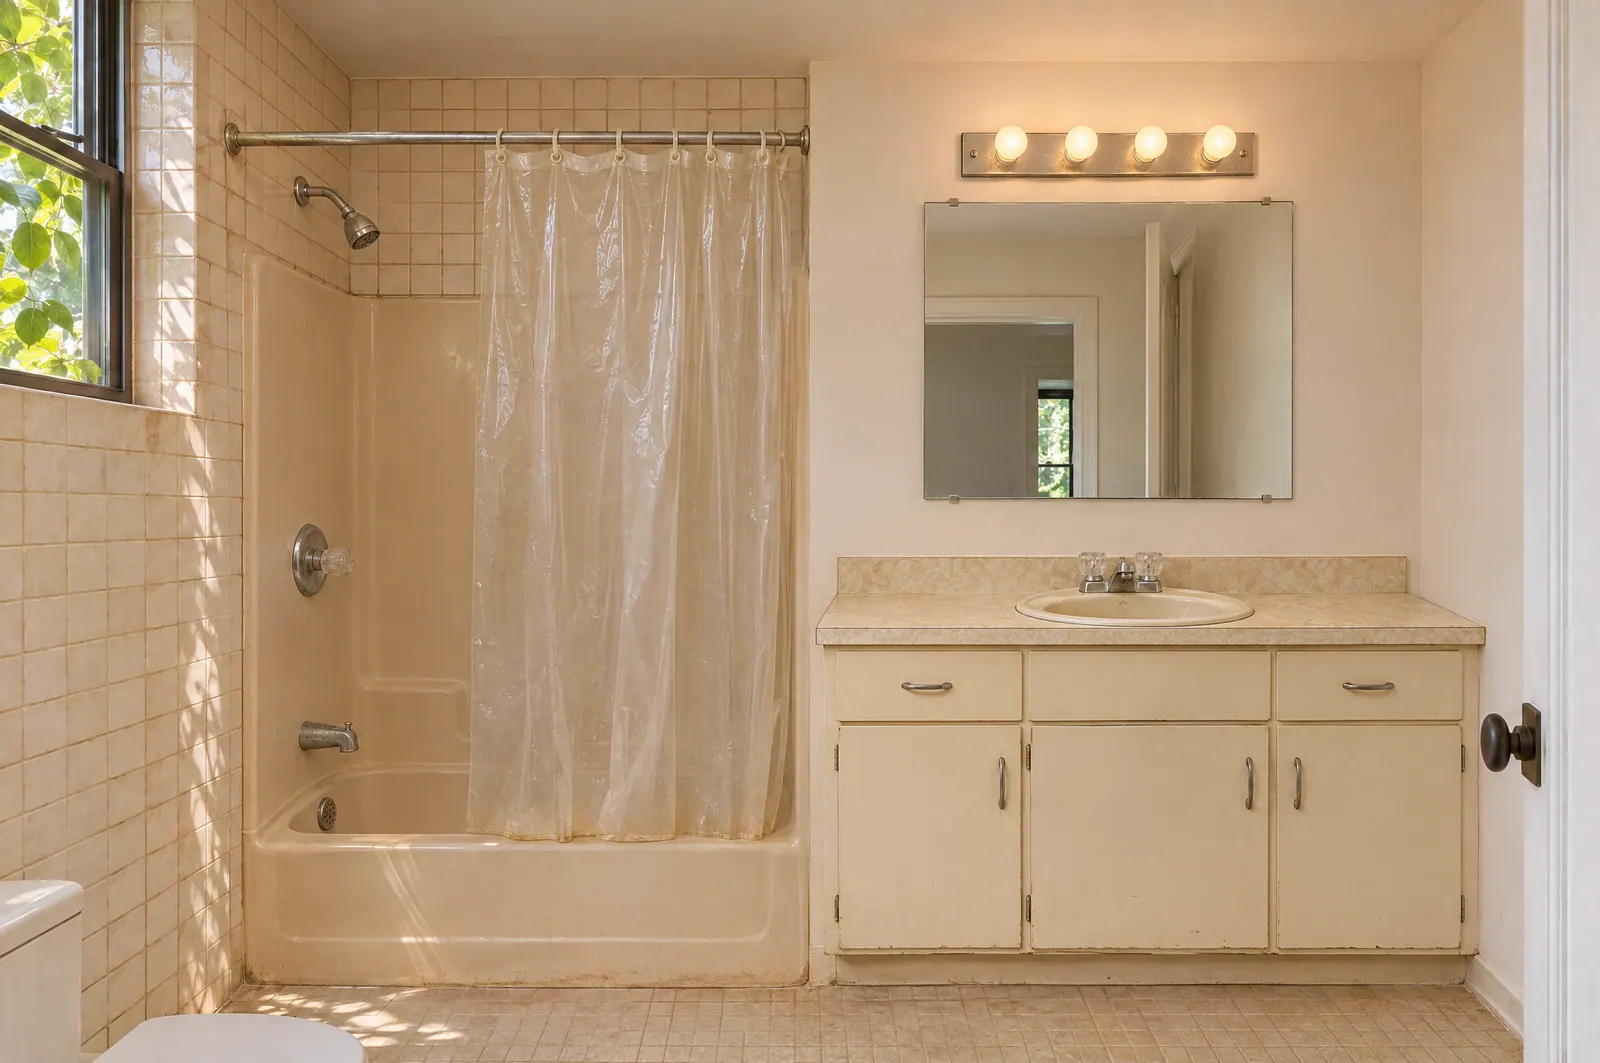
Use the lens to inspect the same bathroom before and after: tile, fixtures, vanity and lighting. Or show the whole renovated view at once.
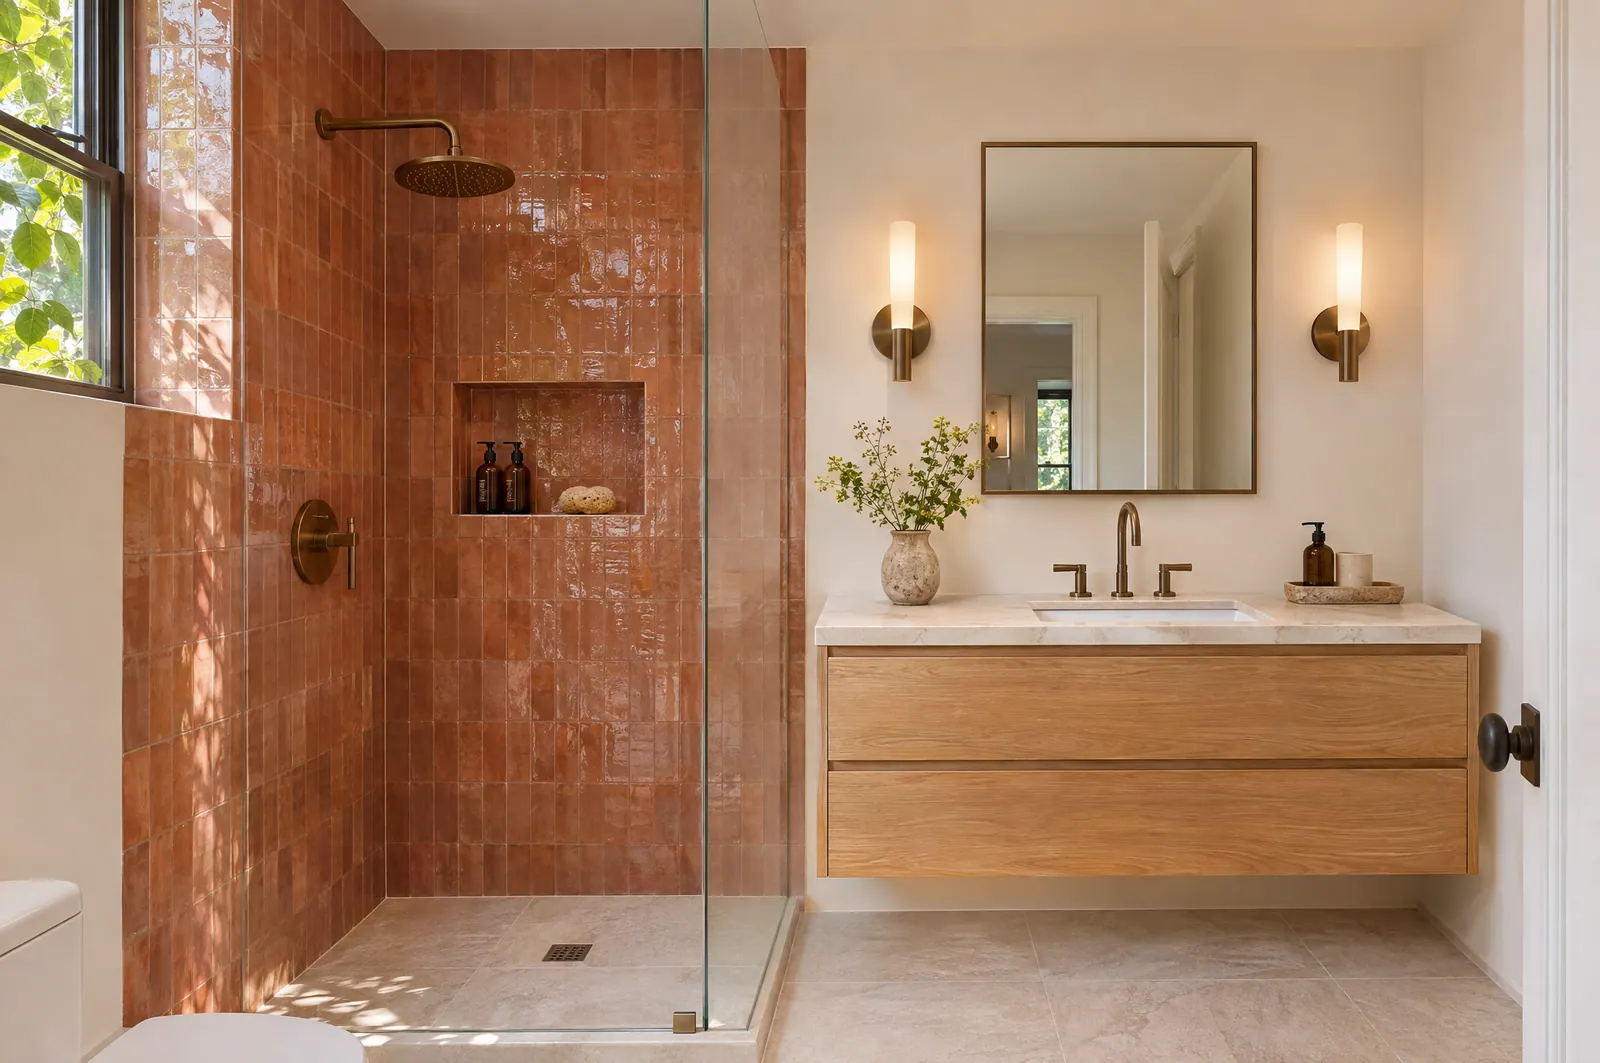 Terracotta wall tile, full height
Niche and glass panel
Oak vanity, undermount sink
Homes, apartments & commercial spaces
Residential
Houses & townhouses
Opening up a floor, restoring original details, modernizing the kitchen and baths, or renovating the whole house in phases while you stay at home.
Residential
Apartments & condos
Removing a non-structural partition, a new kitchen wall, refreshed floors and baths, all planned within the building's rules and access.
Commercial
Shops, cafés & offices
A counter where customers expect it, display walls, durable floors and lighting that works for everyone, with work scheduled around your hours.
Residential & mixed-use
Multi-unit buildings
Entrances, hallways, stairs, storefronts and several units improved under one plan, phased around the people who live and work there.
Before & after
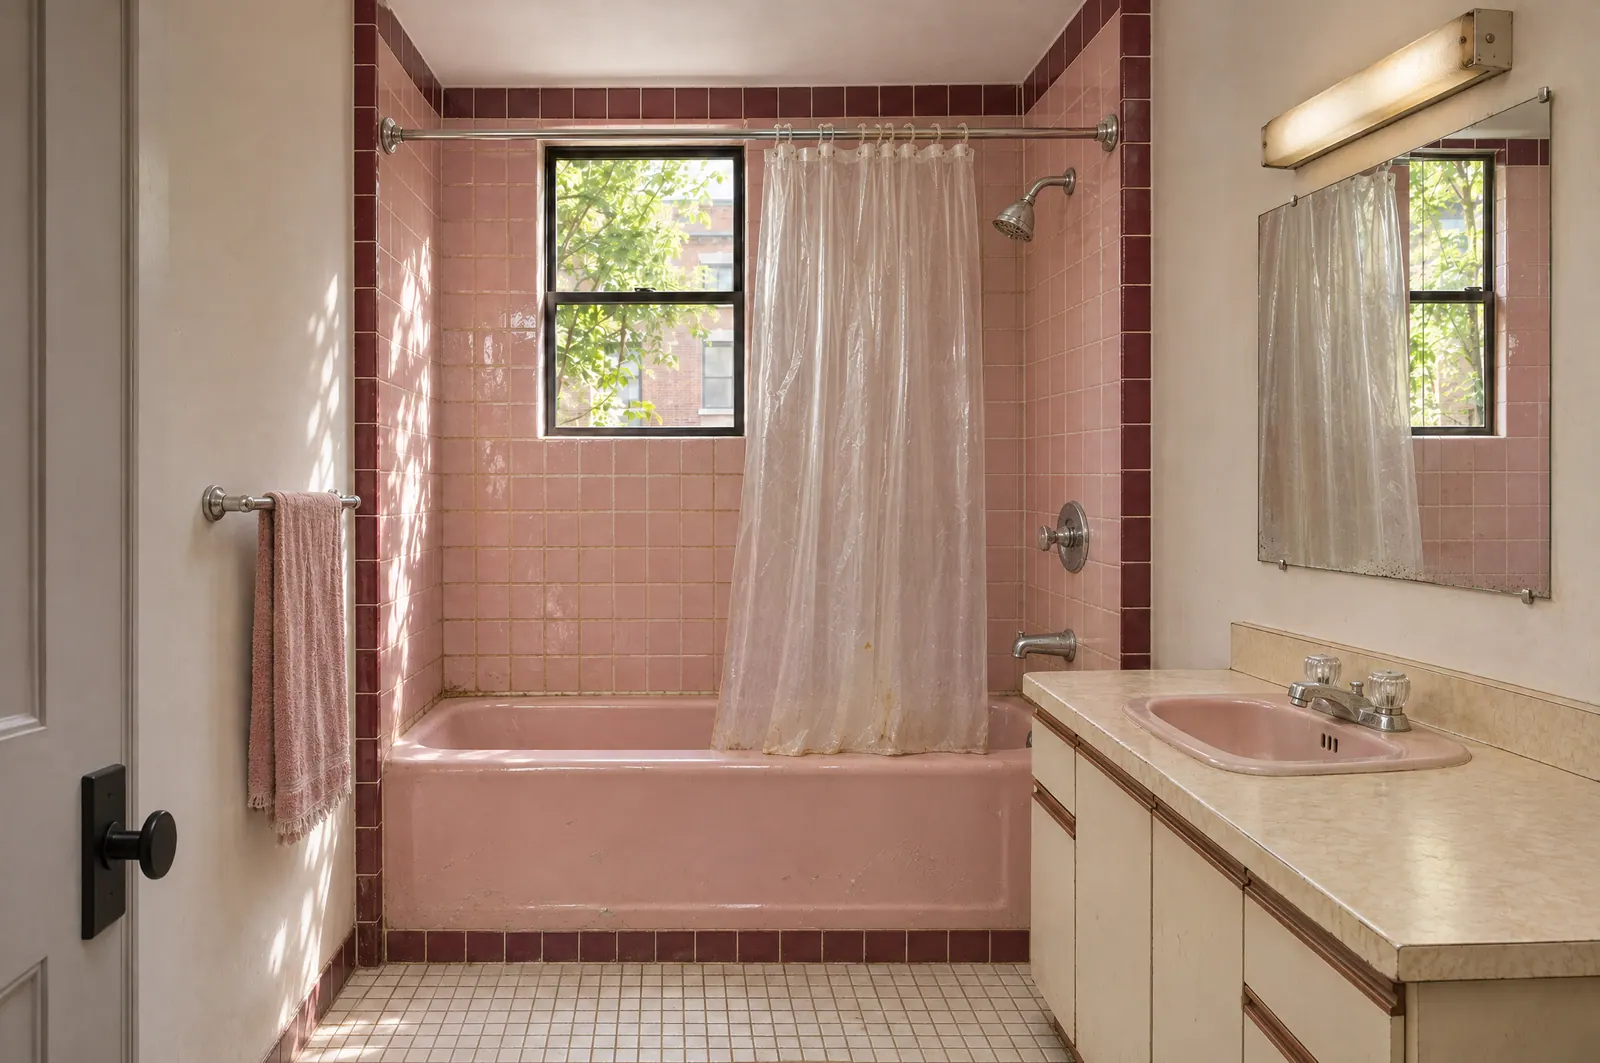
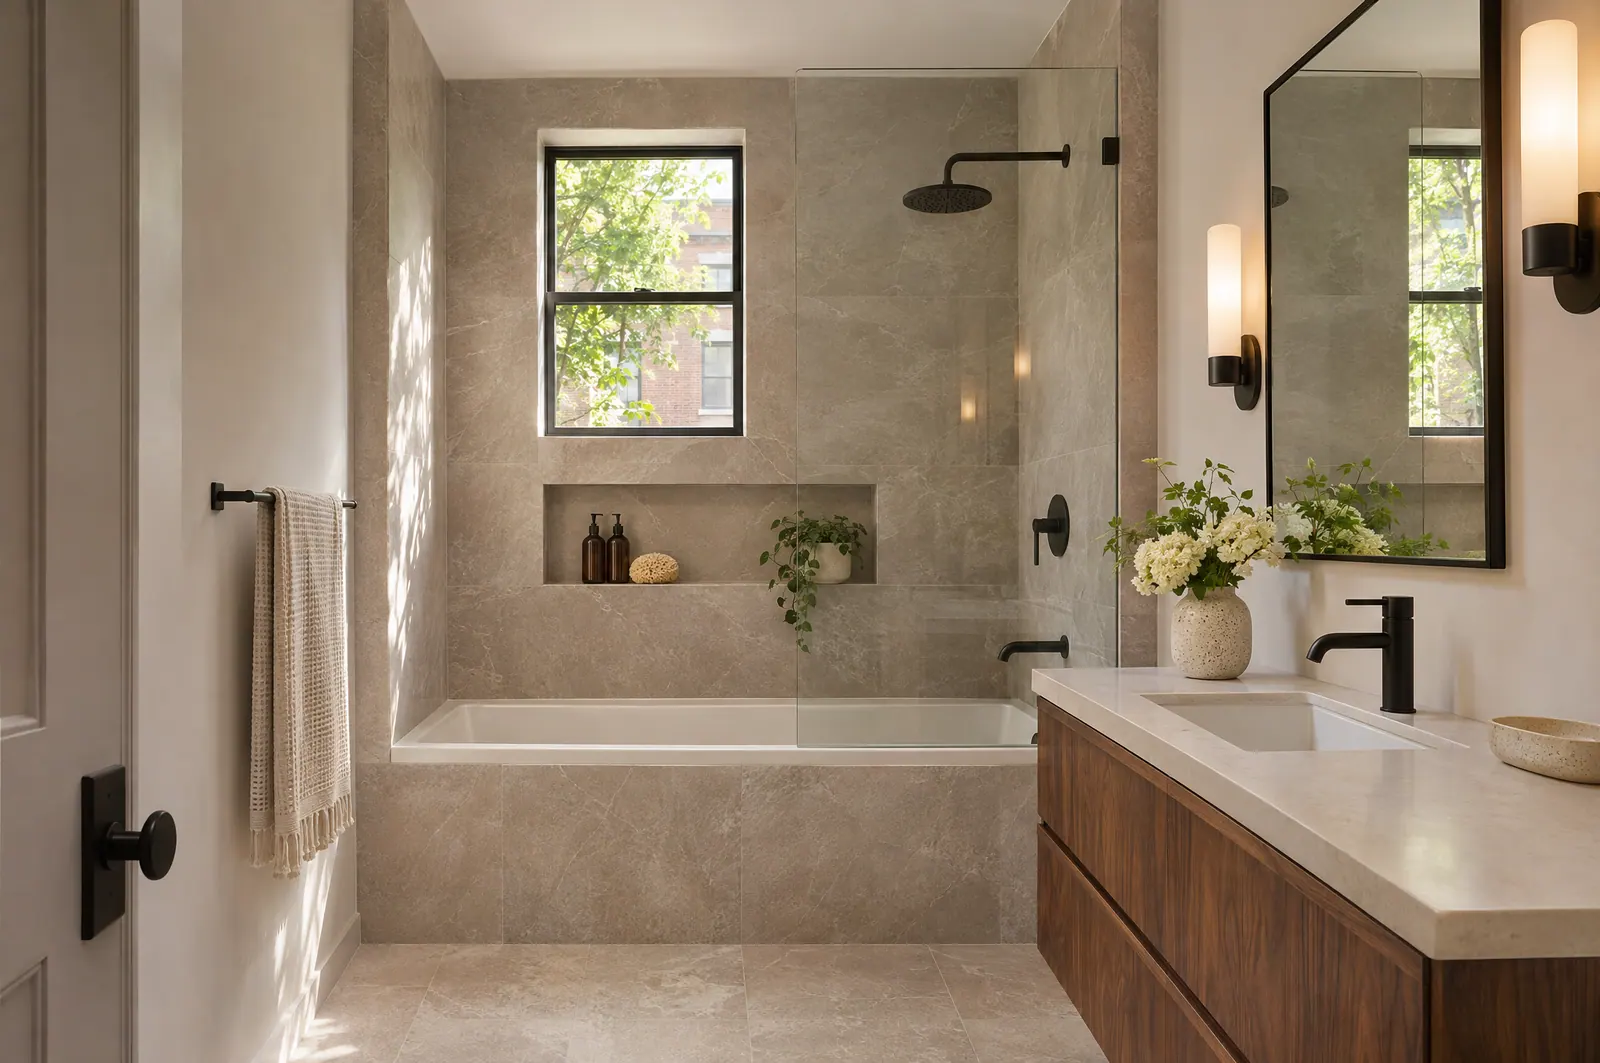
The same bathroom shown before and after, from the same viewpoint. Drag the handle or use the slider to see what changed: tile, bathing area, vanity and light.
From inspiration to your project
Images you like tell us a lot. Photos of your space as it is today tell us the rest.
Save a few images of kitchens, bathrooms or rooms you like, and note what you like about each: the color, the layout, the light.
Take wide photos from each corner, plus close-ups of anything that worries you, such as water stains, cracks or old fixtures.
Attach them to your estimate request and we will talk through what is practical for your property and budget.
Planning with these ideas
Realistic examples of layouts, materials and finishes for the kinds of spaces we renovate, so it is easier to describe what you want.
Take the cabinet color from one room and the tile from another. We check what works together in your space, your building and your budget.
Your room's dimensions, existing conditions, building rules and budget shape the final design. We confirm all of it in a written scope.