Why choose MCCOY

Your Vision Deserves Careful Attention

Listening first, planning before building, caring about the details and talking plainly the whole way through. That is what working with MCCOY looks like.
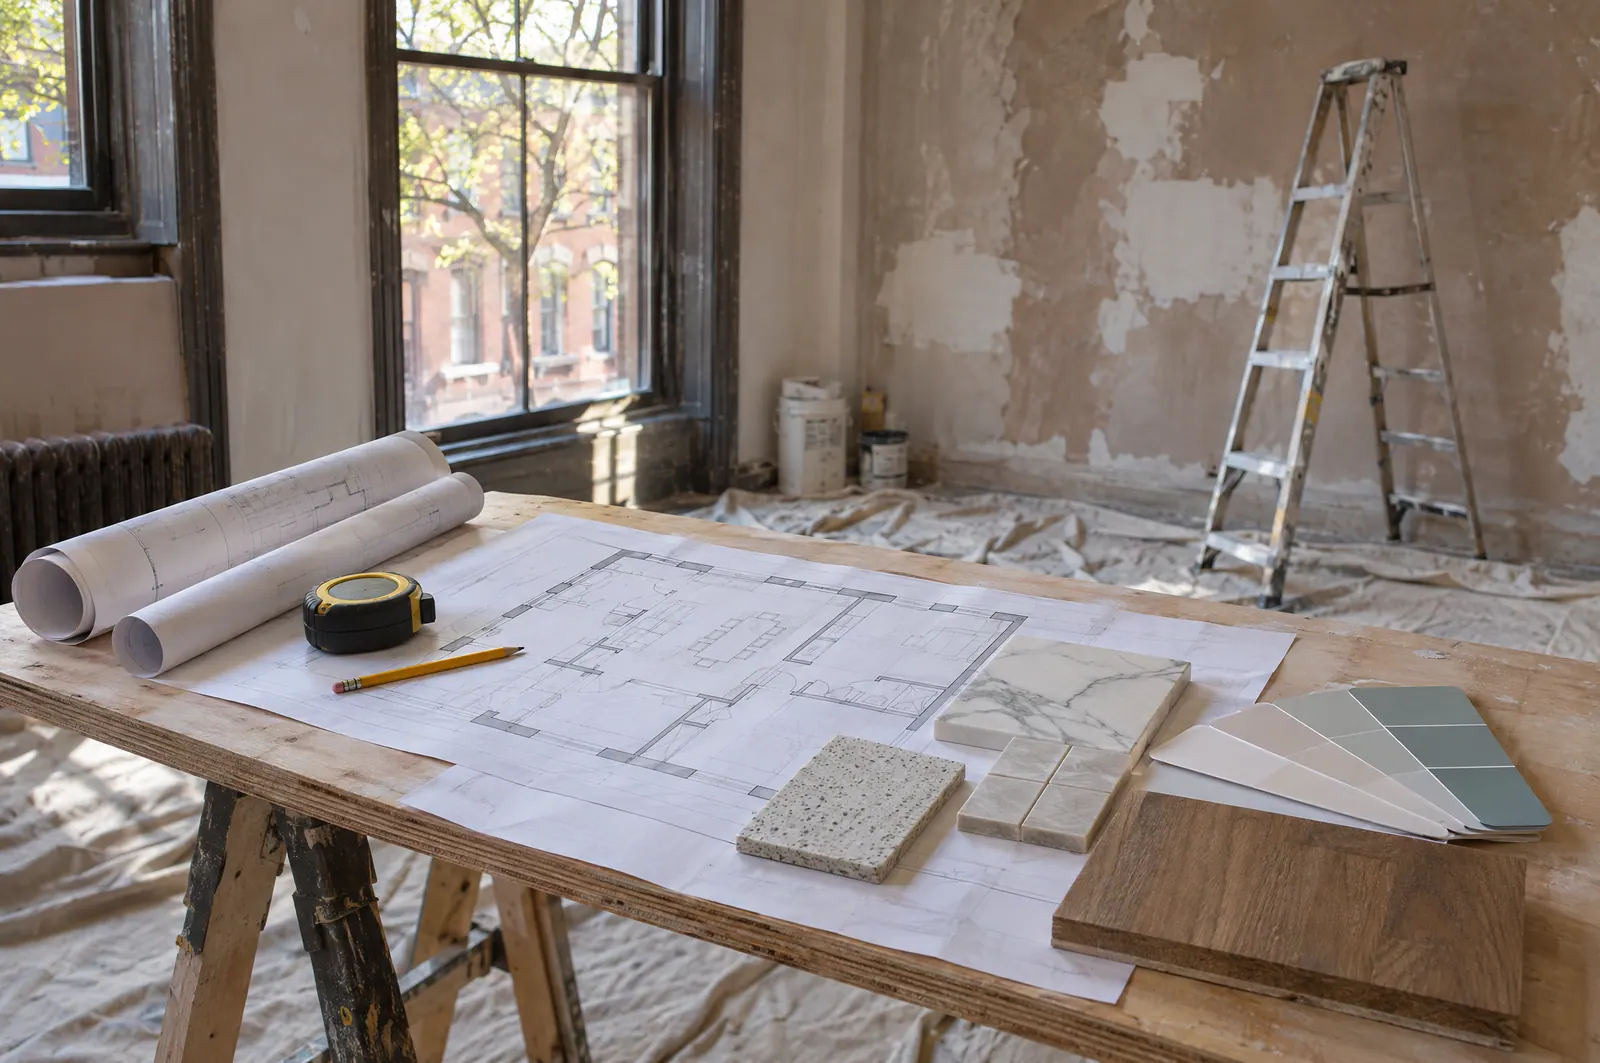
Concept visualization of a room under renovation with floor plans, a tape measure, tile and flooring samples and paint swatches laid out on a plywood work table

We start by listening

First, We Understand Your Space

Before suggesting anything, we ask questions. The answers shape every decision that follows, from layout to budget.

  • How do you use this space today?Who uses it, when, and what gets in the way.
  • What would make it better?The changes you want, and the ones you would like but are unsure about.
  • What does the building allow?Walls, floors, systems, and any co-op, condo or management rules.
  • What budget feels comfortable?So options are realistic from the first conversation.
  • When does it need to be done?Dates that matter to you, and how you will live or work during the work.

Thoughtful planning

Good Renovation Begins Before the Work

In a typical kitchen remodel, about half the calendar happens before anyone picks up a tool. That planning is what keeps the on-site weeks short and predictable.

Example: a mid-size kitchen renovation, week by week

  • Planning, before work starts
  • On site
  • Milestone
  1. Visit and measureWe see the space and listen. You share goals and a budget range.
    1 week
  2. Design and written scopeLayout, finishes and price agreed in writing. You approve the plan.
    3 weeks
  3. Order materials, file permitsCabinets and counters often take 4 to 6 weeks to arrive.
    4 weeks
  4. Protect and demolishFloors and nearby rooms covered, old kitchen removed.
    1 week
  5. Plumbing and electrical rough-inLicensed trades; inspection before walls close.
    2 weeks
  6. Walls, floors, cabinets, countersThe new kitchen is built in a fixed order.
    4 weeks
  7. Fixtures, tile and paintBacksplash, lighting, appliances, touch-ups.
    2 weeks
  8. Walkthrough togetherWe check every detail with you.
    1 week
  • Scope signed
  • Materials on site
  • Kitchen back in use
Illustrative example only. Real timing depends on the scope, material lead times, approvals and conditions found once work starts.

Scope

A written list of what is included, what is excluded, and what depends on conditions behind walls and floors.

Sequence

Work ordered so trades never undo each other, and so you know which rooms are out of use, and when.

Materials

Finishes chosen and ordered early, so long lead times do not stall the work halfway through.

Concept visualization of a cracked, patched plaster wall with dated small tile Concept visualization of a tiled wainscot with painted wall above and a cased window Tile courses level and evenly cut Cracks repaired and primed before paint Casing and sill finished square

Details make the difference

More Than a Finished Surface

The quality of a renovation shows where most people never think to look: whether tile lines run level, whether paint hides old repairs cleanly, whether trim meets the wall without gaps.

  • Tile layout planned from centre lines
  • Surfaces filled, sanded and primed before paint
  • Trim, casings and transitions finished neatly
  • A walkthrough together before we call it done

Communication & approachability

Clear Conversations. Better Decisions.

You should never have to wonder what is happening in your own home or business.

Before work starts
You know the scope, the sequence and what we need from you.
While work is underway
Progress updates, and early notice of anything that needs a decision.
When something changes
The options explained, with what each means for cost and timing, before any extra work is done.
At the end
A walkthrough together, and a straight answer to every question.

Residential & commercial understanding

Every Property Comes with Its Own Considerations

For homeowners and landlords

Residential renovation

  • Families living at home during the work
  • Older homes with original details and older systems
  • Co-op, condo and building management requirements
  • Neighbors on the other side of the wall
Residential services

For business owners

Commercial renovation

  • Opening hours and customer access
  • Layouts that support staff and the way the business runs
  • Finishes durable enough for daily commercial use
  • Landlord and building approvals
Commercial services

Frequently asked questions

Questions Clients Ask Before They Start

Five of the questions we hear most. The full list covers costs, permits, timing and working with us.

See all 15 questions
How do I get a renovation estimate?

Send a request through the estimate form with a short description of the space, what you want to change and a few photos. We review it, contact you with any questions, and arrange to see the property. You then receive a written estimate based on the scope we agree together.

What affects the cost of a renovation?

The size of the space, the scope of work, the materials and finish level you choose, the condition of what is behind walls and floors, labor, any licensed trades the work needs, permits and building requirements. Changes to layout, plumbing locations or structure usually have the biggest effect.

What happens if problems are found behind walls or floors?

Older properties can hide damage, outdated wiring or plumbing, or uneven framing. If something unexpected appears, we stop, show you what was found, explain the options and what each means for cost and timing, and agree the next step with you before any extra work is done.

Can I stay in my home during the renovation?

In many cases, yes. We plan the order of work so key rooms stay usable where possible, protect floors and furniture, control dust at the work area and keep the site tidy at the end of each day. For larger projects we discuss which rooms will be out of use, and when, before work begins.

Do I need permits for my renovation?

Some work needs permits or filings, especially changes to structure, plumbing, gas or electrical systems. Cosmetic work often does not. We identify what is likely to apply to your project early, and any permit, filing or professional fees are listed separately in your estimate.