
Renovation & remodeling services
Renovations for Every Kind of Space
Residential and commercial renovation: kitchens, bathrooms, whole homes, apartments, commercial spaces and entire buildings, plus the finishing work that ties them together.
Every service below lists the work included, what to expect and an estimated price range for planning. Ranges are 2026 New York City market estimates for labor and materials together, from standard to high-end finishes. MCCOY confirms your final project cost after a site visit.
Whole-home remodeling renovates several rooms, or an entire house or townhouse, under one coordinated plan, so floors, trim, doors and finishes feel like they belong to the same home.
Estimated range Final cost confirmed by MCCOY
$75 – $450+
per sq ft of renovated area · labor + materials · light $75–$125, moderate $150–$250, major $250–$450+
Light renovations (cosmetic updates) sit at the lower end; moderate renovations with new kitchen or bath finishes in the middle; major gut renovations with layout changes, new systems or high-end finishes at the top, with no fixed upper limit. These are preliminary planning estimates, not approved MCCOY quotations. Includes demolition, site protection, overhead and a contingency allowance. Final pricing depends on scope, materials, existing conditions, labor, permits and project requirements.
Typical work included
- Planning the full scope and order of rooms
- Demolition and protection of areas that stay
- Framing, drywall and plaster repair
- Flooring, trim, doors and painting throughout
- Kitchen and bathroom renovation within the plan
- Coordination of licensed plumbing and electrical work
Areas & components
- Living and dining rooms
- Kitchens and bathrooms
- Bedrooms and closets
- Hallways and stairs
- Basements and laundry areas
What to expect
- Walkthrough of every room and a written whole-home scope
- A phased schedule if you live at home during the work
- Rooms closed off and protected as work moves through the house
- Regular updates and a final walkthrough room by room
02Kitchen renovation
Beautiful Kitchens. Better Everyday Living.
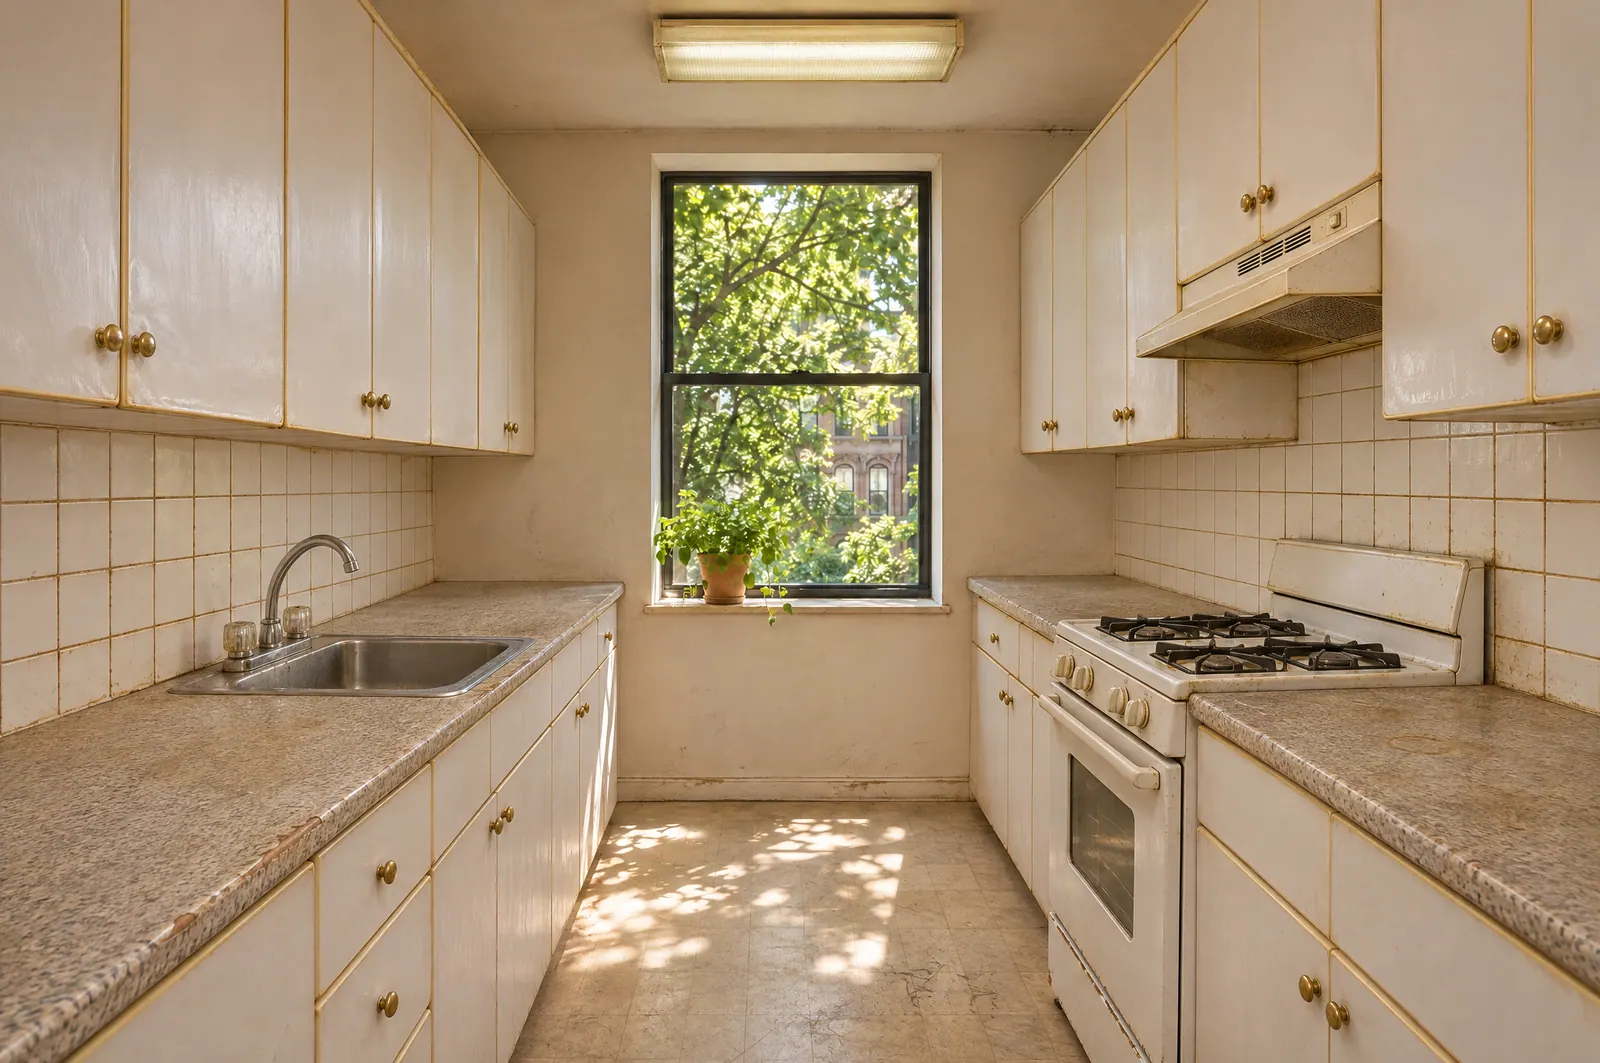
A kitchen is used several times a day, every day. We plan it around how you cook, store and gather, then build it with finishes that stand up to that use.
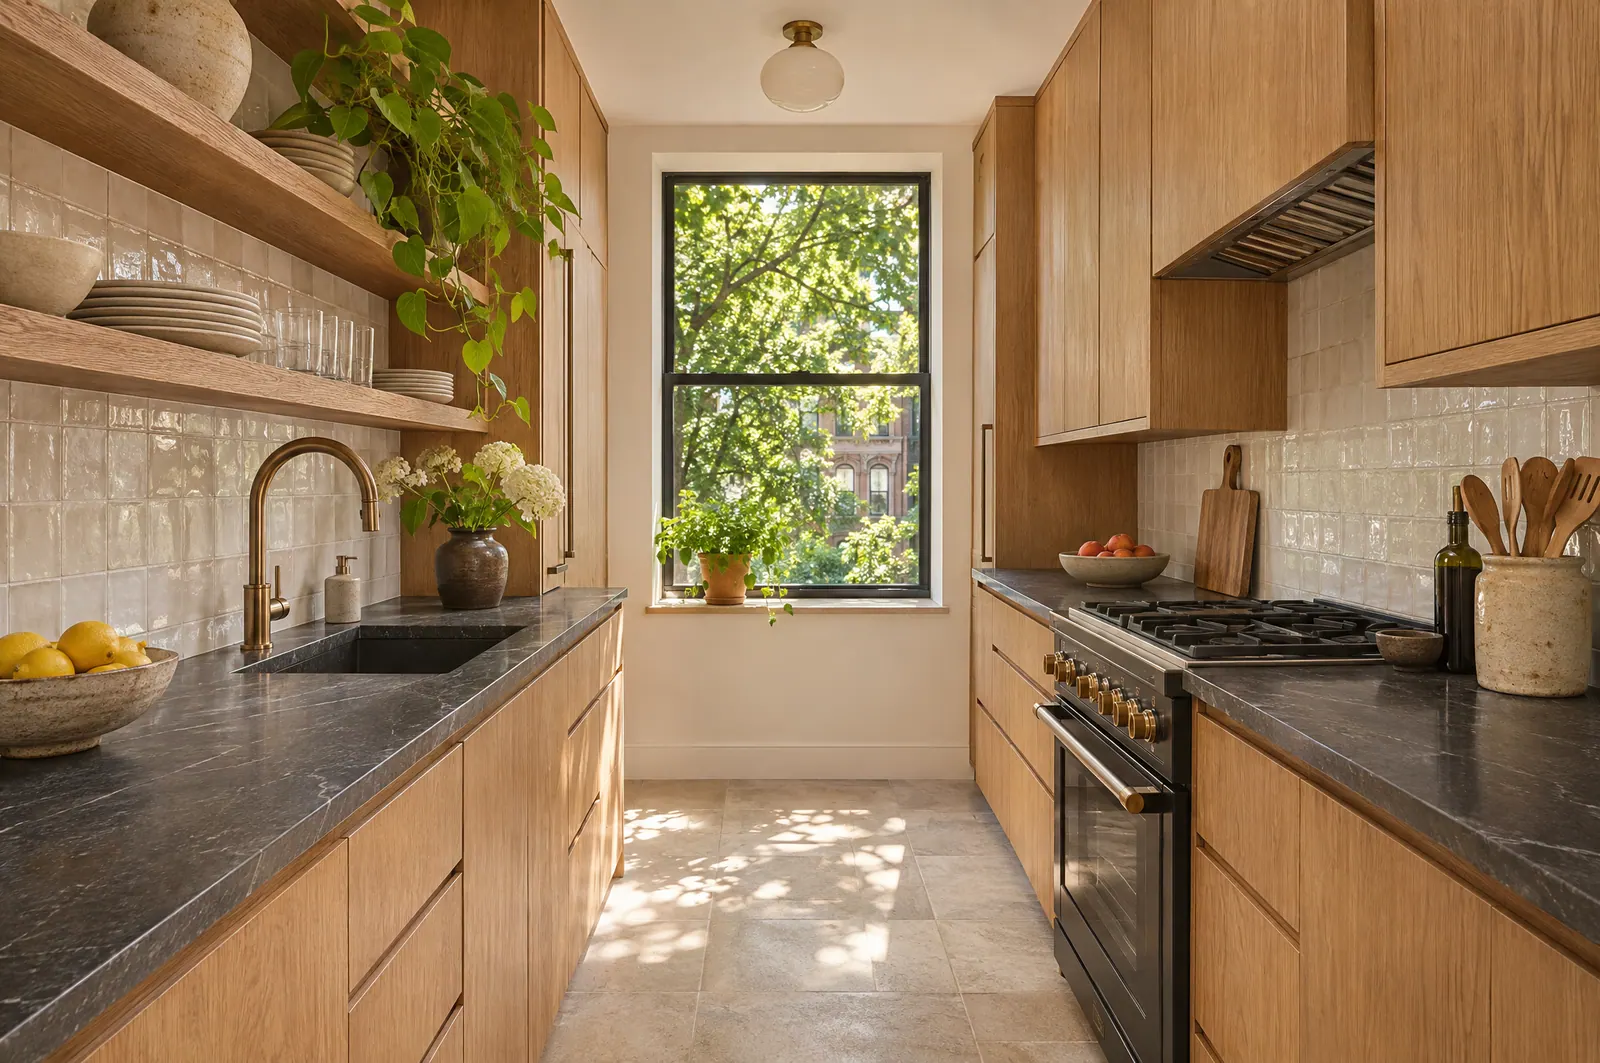 Oak cabinetry to the ceiling
Open shelving and glazed tile
Dark stone counters
New stone-look floor
Kitchen renovation replaces or reconfigures cabinetry, counters and surfaces around how you cook, store and gather, from a like-for-like update to a new layout with an island.
Estimated range Final cost confirmed by MCCOY
$48,000 – $130,000
150 sq ft kitchen · labor + materials, standard to high-end
A refresh that keeps the layout and plumbing in place costs less than moving walls, sinks, gas lines or appliances. Includes demolition, site protection, overhead and a contingency allowance. Final pricing depends on scope, materials, existing conditions, labor, permits and project requirements.
Typical work included
- Removal of existing cabinets, counters and finishes
- Cabinet supply coordination and installation
- Countertops, backsplash tile and sink installation
- Flooring, wall repair and painting
- Lighting layout, with electrical work by licensed trades
- Appliance installation coordination
Areas & components
- Cabinetry and pantry storage
- Counters, islands and peninsulas
- Backsplash and walls
- Floors and ceilings
- Lighting, sink and appliance locations
What to expect
- Measurements and layout options before ordering
- Cabinet and counter lead times planned into the schedule
- A temporary arrangement while the kitchen is out of use
- Final walkthrough and adjustments to doors and drawers
03Bathroom renovation
Comfort, Function, and Detail
Small rooms show every decision: how tile lines meet, how water drains, where light falls on the mirror and how much storage there is.
Ask about a bathroom renovationBathroom renovation rebuilds the room's surfaces, waterproofing and fixtures, from a powder room update to a full primary bath with a walk-in shower.
Estimated range Final cost confirmed by MCCOY
$27,000 – $62,000
50 sq ft bathroom · labor + materials, standard to high-end
Size, tile choice, moving plumbing, and converting a tub to a curbless shower have the largest effect on cost. Includes demolition, site protection, overhead and a contingency allowance. Final pricing depends on scope, materials, existing conditions, labor, permits and project requirements.
Typical work included
- Demolition down to the right substrate
- Waterproofing behind and under tile
- Wall and floor tile with clean grout lines
- Vanity, toilet, tub or shower installation
- Glass panels, niches, mirrors and accessories
- Plumbing and electrical work by licensed trades
Areas & components
- Showers and tubs
- Vanities and storage
- Wall and floor tile
- Lighting and ventilation
- Fixtures and accessories
What to expect
- Tile and fixture selections confirmed before demolition
- Inspection of the floor and walls once opened
- Daily dust control at the bathroom door
- A walkthrough to test every fixture with you
04Apartment & multi-unit renovation
Renovations That Respect the Building
Apartment work happens inside a shared building. Planning for access, neighbors and management requirements is part of the job, not an afterthought.
Ask about an apartment renovationApartment renovation updates individual units, from refreshing floors and paint between tenants to a full remodel of kitchen, bath and layout, inside the rules of a shared building.
Estimated range Final cost confirmed by MCCOY
$315 – $775
per sq ft for a full unit renovation · labor + materials
Turnover work between tenants (paint, floors, fixtures) is far less; co-op and condo requirements can add time and cost. Includes demolition, site protection, overhead and a contingency allowance. Final pricing depends on scope, materials, existing conditions, labor, permits and project requirements.
Typical work included
- Review of alteration agreements and building rules
- Protection of hallways, elevators and common areas
- Kitchens, bathrooms, floors and painting
- Non-structural layout changes where permitted
- Unit turnover packages for landlords
- Phased work across several units
Areas & components
- Kitchens and baths
- Floors, walls and doors
- Closets and storage
- Lighting and fixtures
- Common areas and hallways
What to expect
- Paperwork and insurance certificates prepared for management
- Work within the building's permitted hours
- Elevator and delivery bookings arranged in advance
- Neighbors and common areas kept clean
05Commercial renovation
Spaces Designed Around the Way Business Works
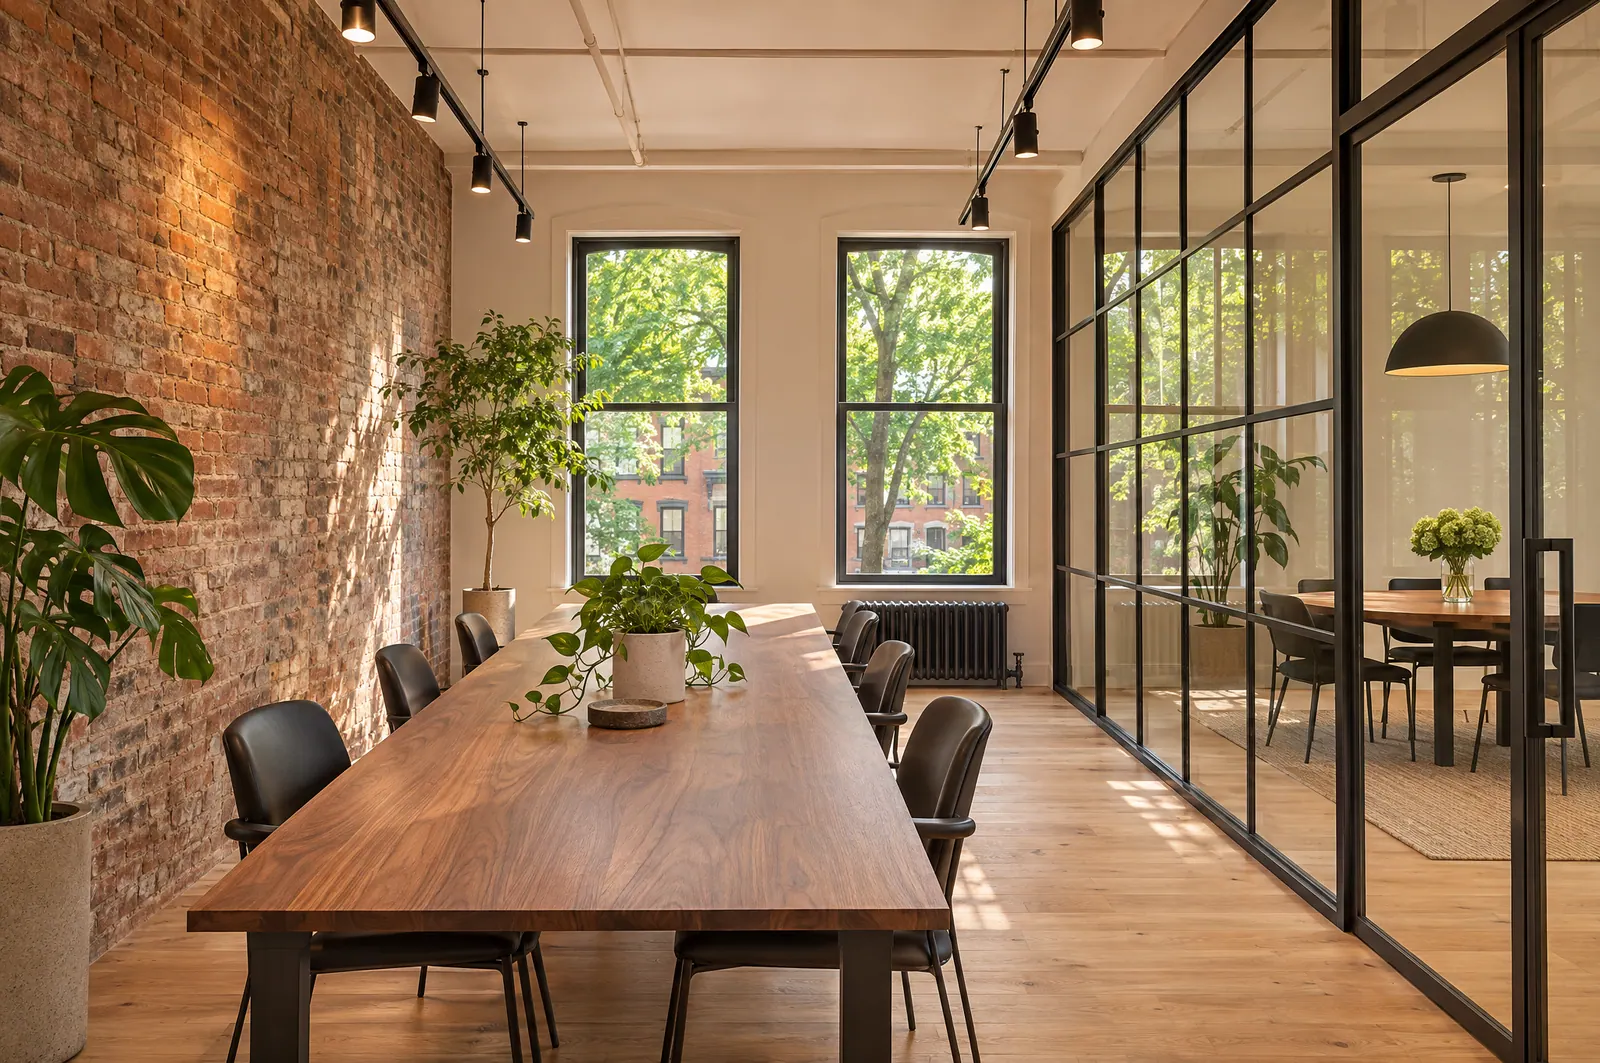
Commercial renovation improves offices, shops, cafés and other work spaces so they function for staff and customers, with work scheduled around the business wherever possible.
Estimated range Final cost confirmed by MCCOY
$205 – $490
per sq ft · labor + materials, standard to high-end
Finish level, layout changes, landlord requirements, and any new plumbing or electrical capacity drive the range. Includes demolition, site protection, overhead and a contingency allowance. Final pricing depends on scope, materials, existing conditions, labor, permits and project requirements.
Typical work included
- Layout and circulation planning with you
- Partitions, ceilings and durable flooring
- Service counters, display walls and storage
- Lighting upgrades with licensed electricians
- Restroom and break-area renovation
- Painting and finishing for daily commercial use
Areas & components
- Retail floors and counters
- Offices and meeting rooms
- Reception and waiting areas
- Restrooms and kitchenettes
- Storefront interiors
What to expect
- Landlord and building approvals reviewed before work
- Night, weekend or phased work discussed to limit disruption
- A clear handover date planned around your opening
- Snag list and walkthrough before you reopen
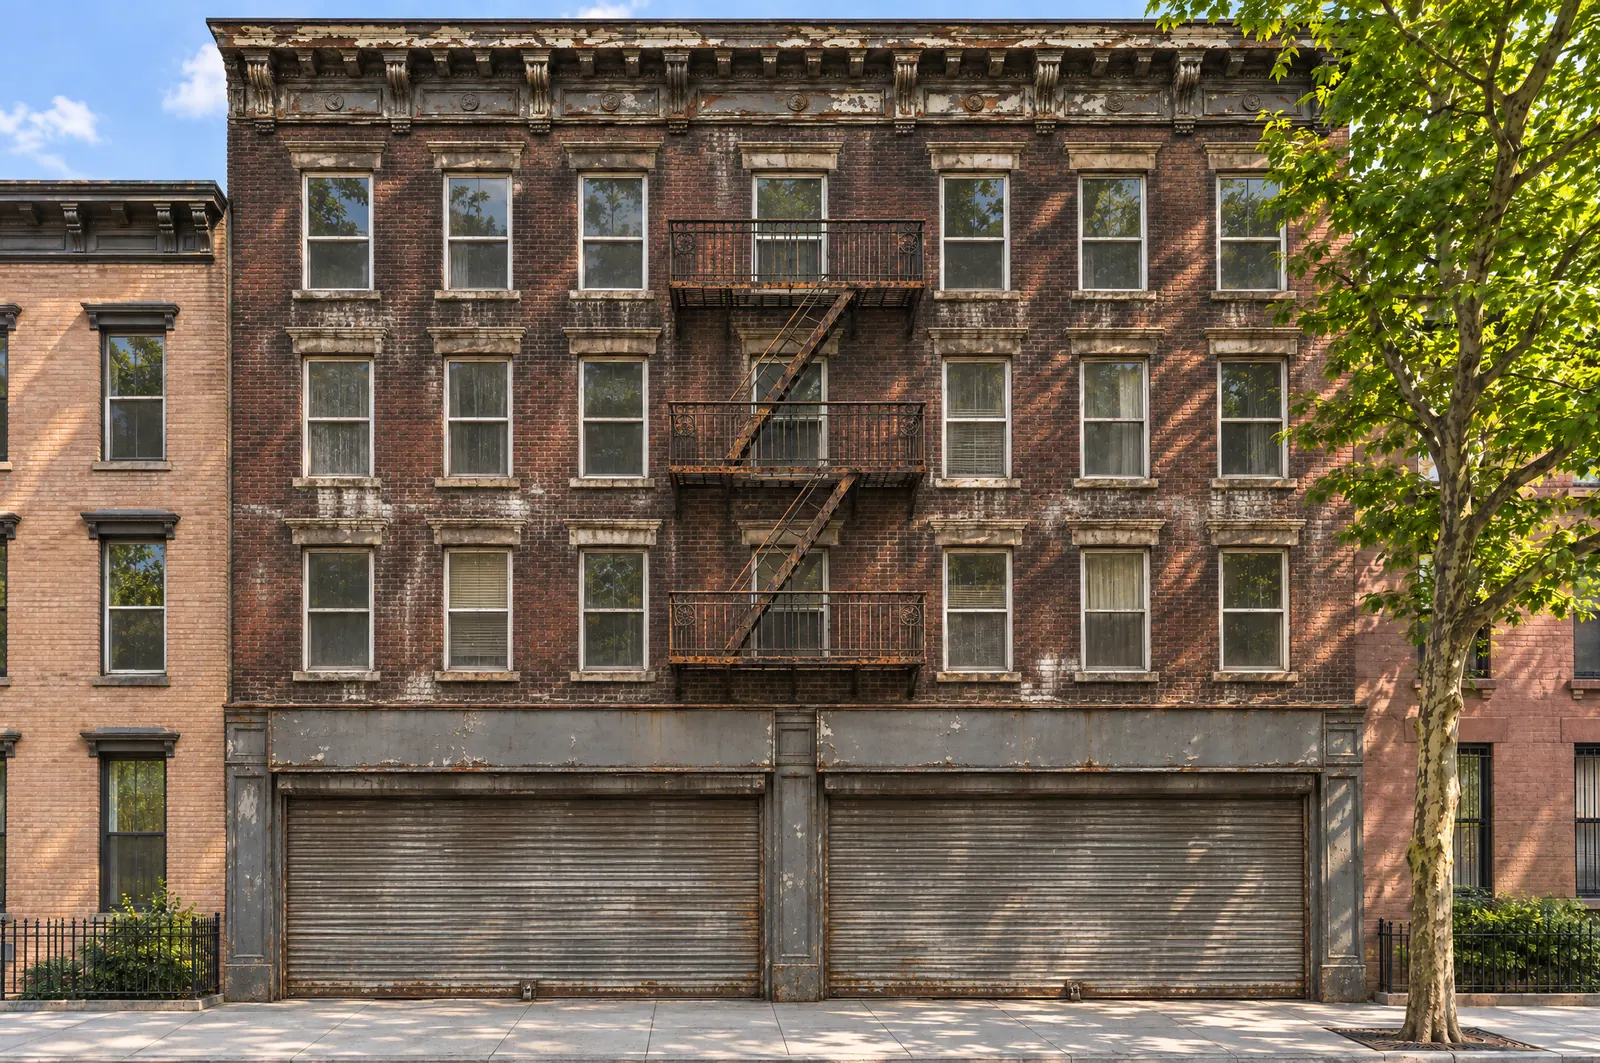
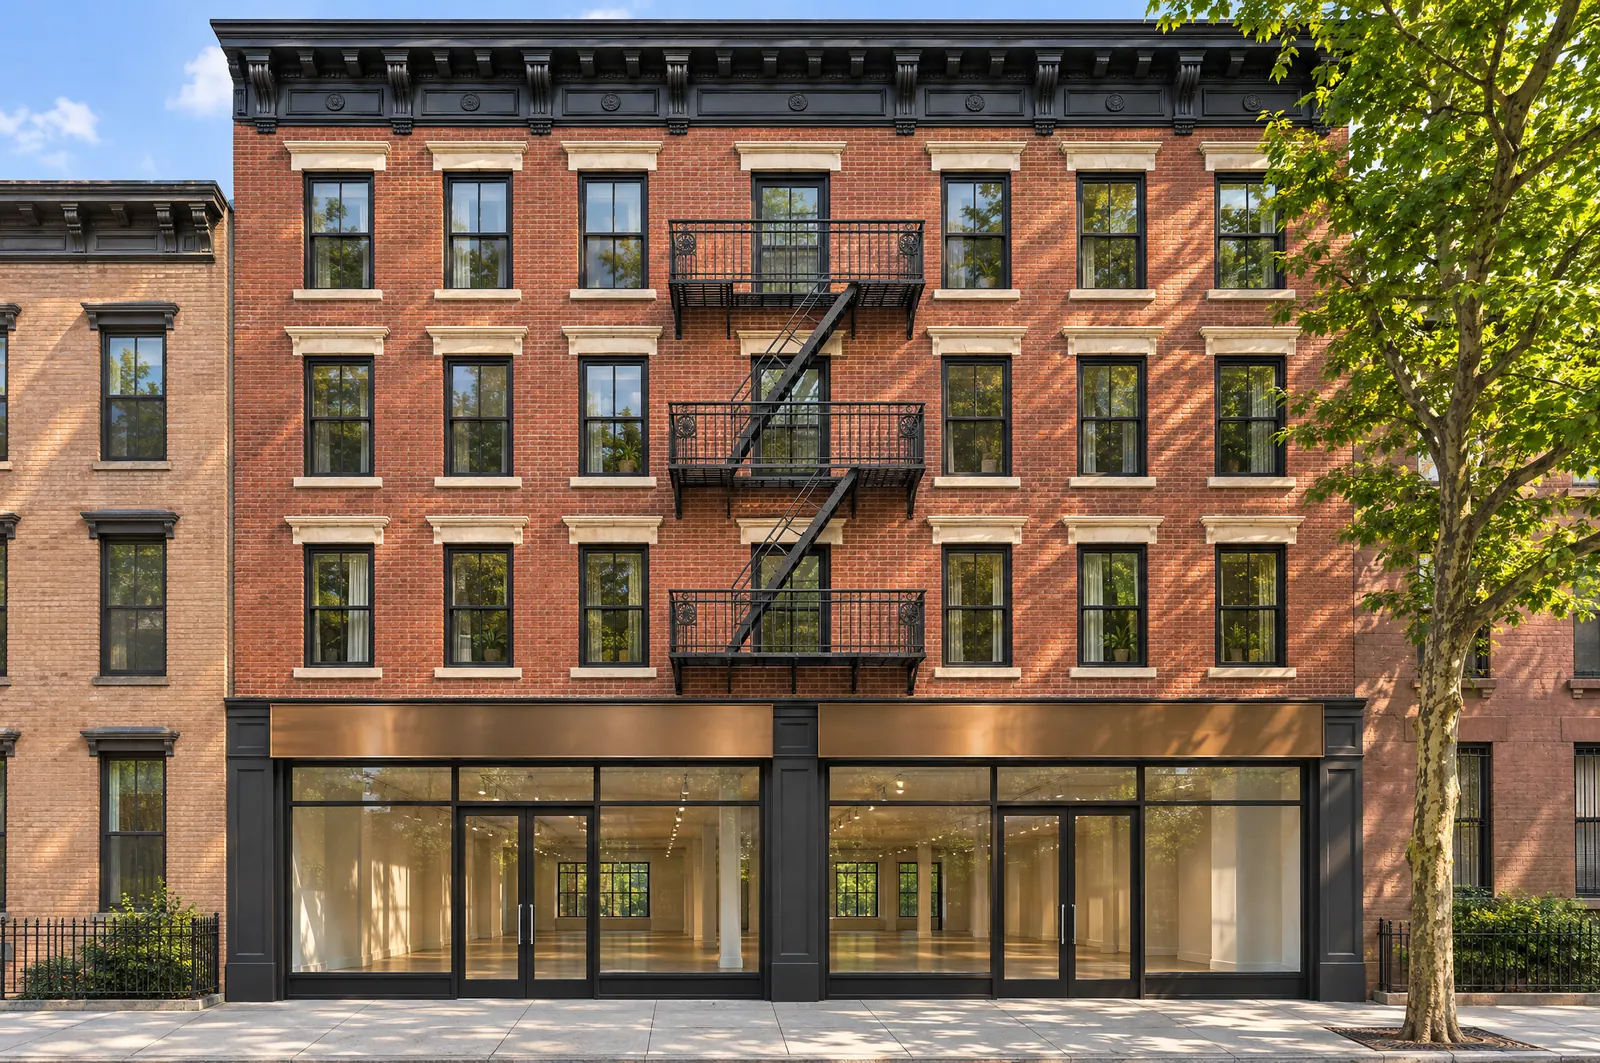
Building renovation plans improvements across an entire property: entrances, hallways, stairs, several units and the exterior, so work is done once and the property stays consistent.
Estimated range Final cost confirmed by MCCOY
$75 – $450+
per sq ft of renovated interior · labor + materials, by renovation level
Facade, structural and systems work is priced by scope after a survey and is coordinated with licensed professionals and required filings. Includes demolition, site protection, overhead and a contingency allowance. Final pricing depends on scope, materials, existing conditions, labor, permits and project requirements.
Typical work included
- Survey of the building and a phased plan
- Entrances, lobbies, hallways and stairs
- Multiple unit renovations under one schedule
- Exterior improvements and storefront work
- Coordination with engineers, architects and licensed trades
- Work planned around occupied units
Areas & components
- Facades and entrances
- Common areas and stairways
- Apartments and storefronts
- Roof access and service areas
- Courtyards and walkways
What to expect
- A building-wide scope broken into phases
- Notice to tenants before work in shared areas
- Filings and inspections planned into the schedule
- Progress reports by phase
07Interior renovation, tiling & painting
Finishing Details That Change the Whole Space
Good finishing is mostly preparation: filling, sanding and priming before paint; a level, waterproofed base and a planned layout before tile.
Ask about tiling or paintingInterior finishing covers the surfaces you see every day: wall and ceiling repair, flooring, trim, tile installation and interior painting, done with careful preparation.
Estimated range Final cost confirmed by MCCOY
Painting $6 – $10 · Tile $18 – $50
per sq ft installed (painting by floor area of the rooms) · labor + materials
Wall condition, the number of colors, ceiling height, tile size and pattern change the price most. Includes demolition, site protection, overhead and a contingency allowance. Final pricing depends on scope, materials, existing conditions, labor, permits and project requirements.
Typical work included
- Patching, skim-coating and sanding
- Priming and painting walls, ceilings and trim
- Tile layout from center lines, with even cuts
- Substrate and waterproofing for wet areas
- Flooring installation and transitions
- Doors, casings and baseboards
Areas & components
- Walls and ceilings
- Floors and stairs
- Kitchen backsplashes
- Bathroom and entry tile
- Trim, doors and built-ins
What to expect
- Furniture and floors covered before preparation starts
- Color and tile samples approved before installation
- Clean, straight cut lines at ceilings and trim
- Touch-ups during the final walkthrough
08Paver walkways, repairs & improvements
Improvements Beyond the Interior
The approach to a property matters as much as what is inside, and small repairs done well protect the bigger investment.
Ask about walkways or repairsPaver walkways, patios and outdoor surfaces, plus the household repairs and improvements that keep a property in good order between larger projects.
Estimated range Final cost confirmed by MCCOY
Pavers $21 – $61 per sq ft · Repairs $150 – $250 per hour
installed paving, labor + materials · repairs billed by the hour, materials included
Base preparation, drainage, access to the yard and paver material decide paving cost; repairs are priced by the work found. Includes demolition, site protection, overhead and a contingency allowance. Final pricing depends on scope, materials, existing conditions, labor, permits and project requirements.
Typical work included
- Excavation and a compacted base
- Paver, bluestone or brick installation
- Edging, steps and drainage details
- Drywall, trim and door repairs
- Fixture replacement and small improvements
- Seasonal upkeep planning across a property
Areas & components
- Front walks and paths
- Rear-yard patios
- Steps and edging
- Interior walls and doors
- Fixtures and hardware
What to expect
- A site visit to check levels and drainage
- Material samples before ordering
- Yard or work area left clean each day
- Repairs grouped into one visit where possible
09Hardwood flooring
Floors That Carry the Whole Room
A good floor is the first thing people notice and the last thing they should have to think about again.
Ask about hardwood floorsHardwood floor installation, repairs, refinishing and replacement for Brooklyn and New York homes, apartments and businesses, from a single room to a whole floor.
Estimated range Final cost confirmed by MCCOY
$9 – $31
per sq ft installed · labor + materials, standard to high-end
Subfloor condition, wood species, plank width and whether old flooring must be removed have the largest effect on cost. Refinishing an existing floor usually costs less than new installation. Final pricing depends on scope, materials, existing conditions, labor, permits and project requirements.
Typical work included
- Solid and engineered hardwood installation
- Subfloor leveling and preparation
- Damaged or water-stained boards cut out and woven in
- Sanding, staining and refinishing original floors
- Stair treads, thresholds and transitions matched
- Sound underlayment where buildings require it
Areas & components
- Living and dining rooms
- Bedrooms and hallways
- Stairs and landings
- Apartments and condos
- Offices and shops
What to expect
- A moisture and level check before ordering
- Wood acclimated on site before installation
- Dust control and protected doorways while sanding
- Co-op and condo flooring rules confirmed first
10Roofing
A Sound Roof Over Everything Inside
Every interior renovation depends on the roof above it staying dry, through every season.
Ask about roof repairsRoof repairs and renovations for houses and small residential and commercial buildings: finding and fixing leaks, replacing damaged roofing materials and improving the roof as part of a larger renovation.
Estimated range Quoted after a site visit
Priced after inspection
roof repairs and renovations · labor + materials
Roof type, size, access, the condition of the deck underneath and any permits decide the price, so roofing is quoted after we inspect the roof. Roof replacement and some roof work in New York City may need a Department of Buildings permit or specialist trades; we confirm what your project requires before work begins.
Typical work included
- Inspection of shingles, flat-roof membranes and flashing
- Replacement of damaged shingles, membranes and underlayment
- Flashing repairs at chimneys, walls and skylights
- Gutter, leader and drainage corrections
- Repairs around parapets and roof penetrations
- Roof work coordinated with interior renovations
Areas & components
- Pitched shingle roofs
- Flat roofs
- Flashing and chimneys
- Gutters and leaders
- Skylights and hatches
What to expect
- A roof inspection and photos of what we find
- A written scope before any material is ordered
- Weather planning around open roof work
- Debris removed and the property left clean
11Wall leakage fixes
Stop the Stain From Coming Back
Repainting over a water stain hides it for a season. Finding where the water comes from fixes it.
Ask about a wall leakFor stains, bubbling paint, damp plaster or crumbling finishes on interior or exterior walls: we investigate the visible damage, look for the likely source of the water, repair the affected wall surfaces and coordinate further remediation where it is needed.
Estimated range Quoted after a site visit
Priced after inspection
investigation and wall repair · labor + materials
The cost depends on where the water comes from and how much of the wall is affected; some sources can only be confirmed once a wall is opened. Where mold covers a larger area, New York State law requires licensed mold assessment and remediation professionals; in that case we coordinate with them rather than doing that work ourselves.
Typical work included
- Inspection of visible moisture damage and nearby areas
- Tracing likely sources: flashing, windows, masonry joints, plumbing
- Opening and drying affected wall sections
- Repairing drywall and plaster, then refinishing
- Exterior sealing and repointing where it is the source
- Specialist trades coordinated where required
Areas & components
- Interior walls and ceilings
- Exterior masonry and siding
- Window and door perimeters
- Basements and foundations
- Bathrooms and kitchens
What to expect
- A walk-through of every stain and damp area
- A clear explanation of the likely source
- Repairs at the source before finishes are redone
- Photos of what was found behind the wall
On site with MCCOY
You Are Never Left Guessing During the Work
While the crew works, you can walk the site with us, see what has been done, look at what was found behind walls and decide the next steps together.
Walkthroughs at key stages
After demolition, before walls close, and before finishes go in, so you see the work that will later be hidden.
Decisions made with you
If conditions change the plan, you hear the options and what each means for cost and timing before extra work starts.
A protected, tidy site
Floors and furniture covered, dust controlled at the work area, and the site cleaned at the end of each day.